
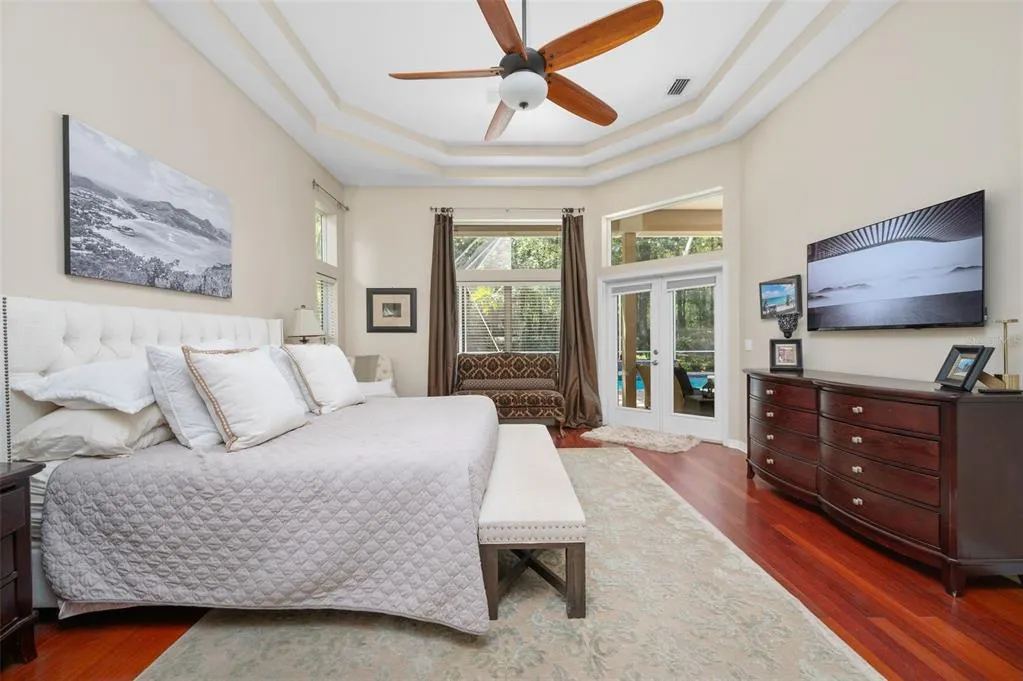
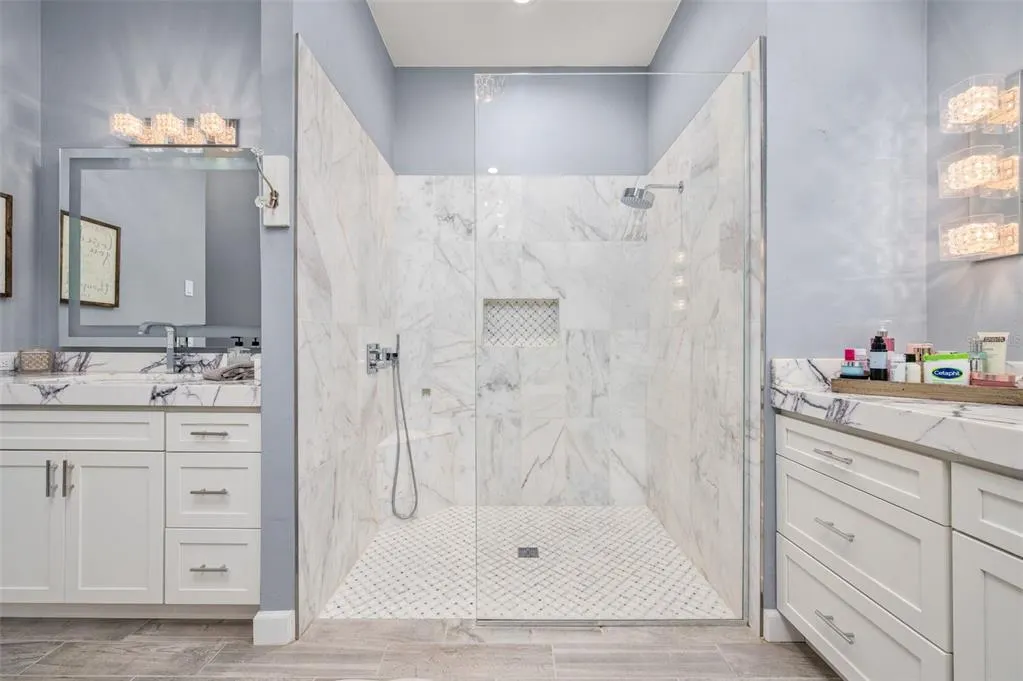
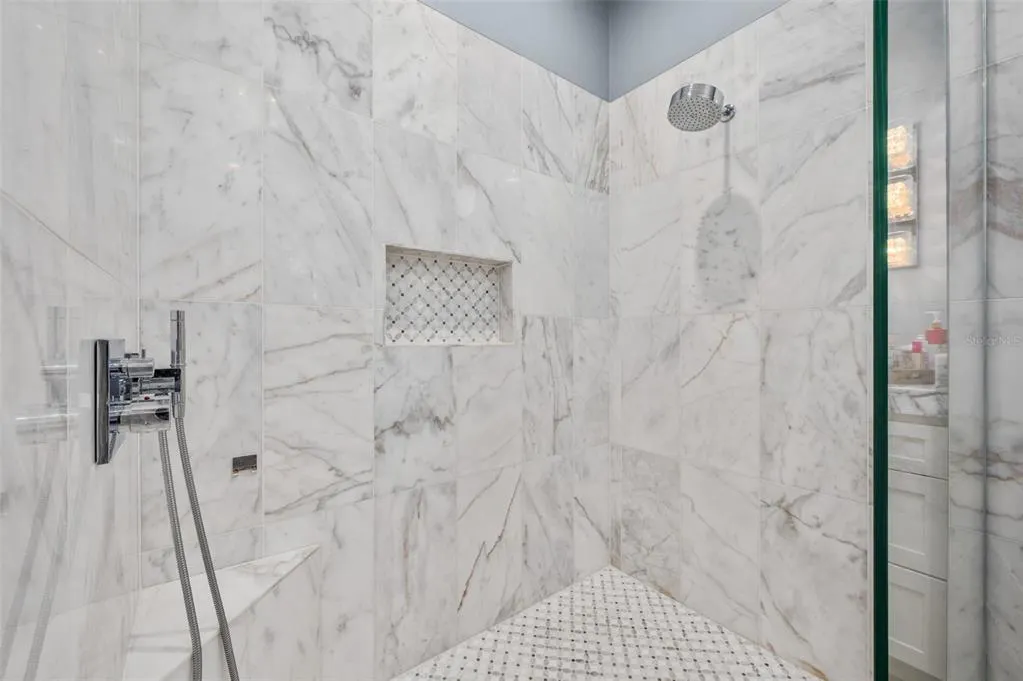
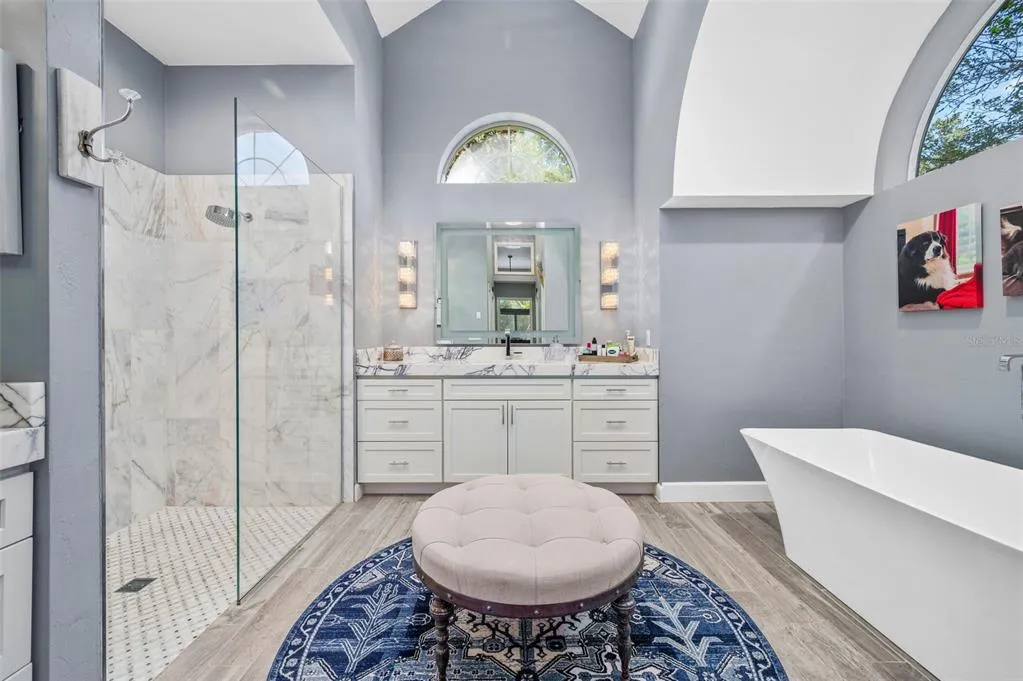
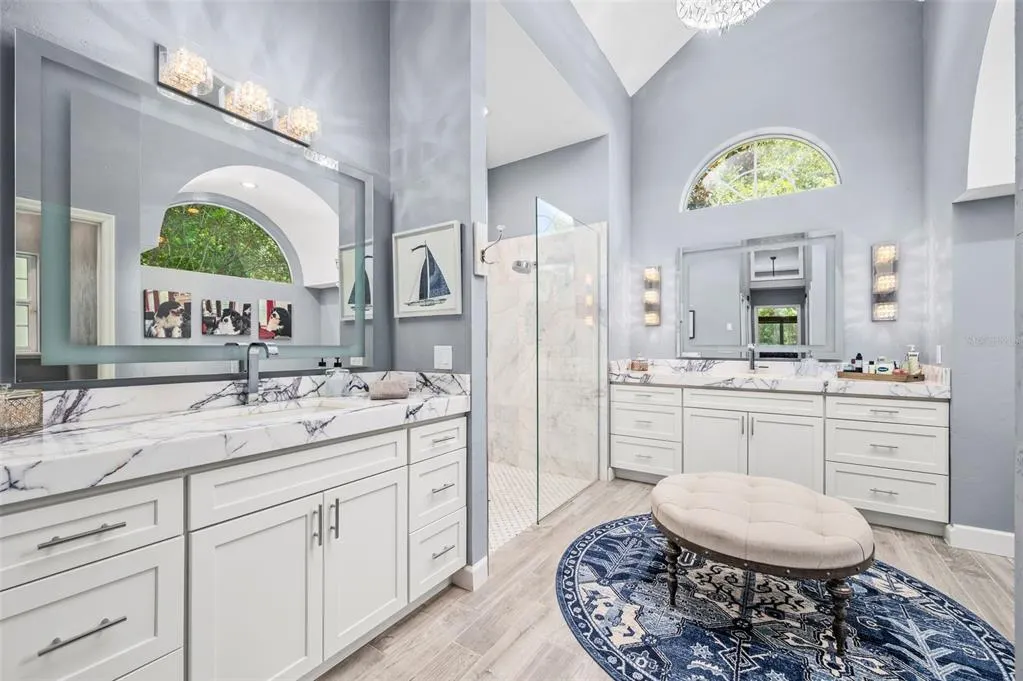
Views - Primary on Main
Address
4239 Sw 104th Terrace, GAINESVILLE, FL
Price
$ 1,025,000
Property Attributes
- MLS#GC542643
- TypeSingle Family
- Listing Status Pending
- CountyAlachua
- CityGAINESVILLE
- AreaGainesville
- NeighborhoodHAILE PLANTATION
- Zip32608
- StyleSingle Family Residence
- Year Built1994
- Taxes$ 8981
- Price$ 1,025,000
- Bedrooms4
- Full Bathrooms4
- Half Bathrooms0
- Sqr Footage3388
- Lot Size0.67 Acres
Data Source:
Stellar MLS
Property Description
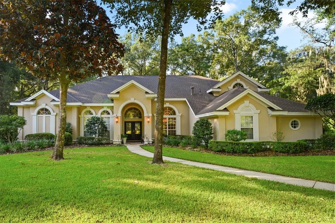
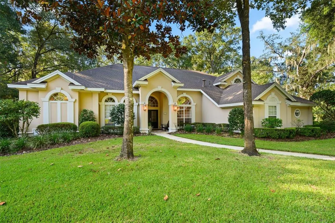
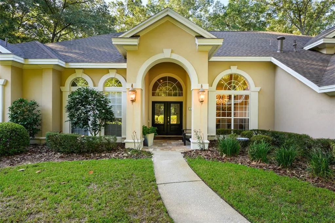
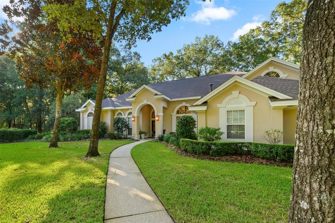
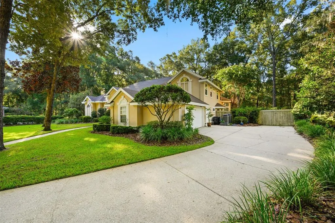
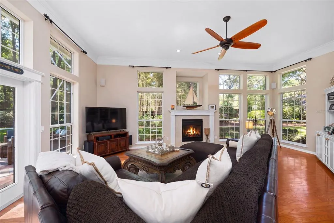
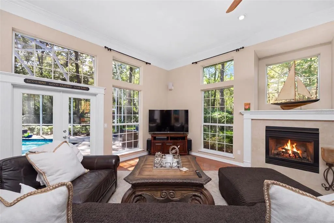
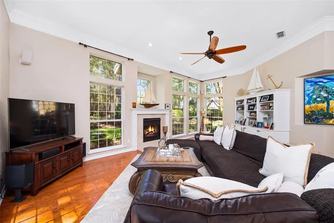
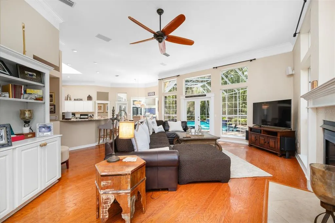
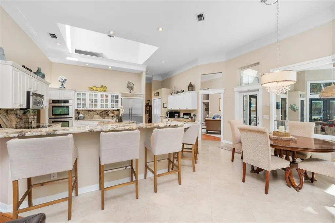
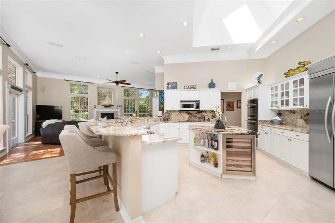
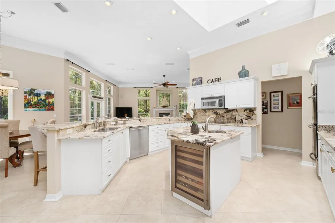
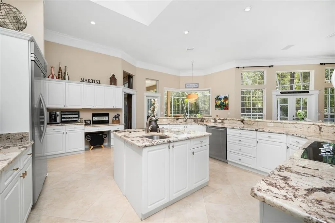
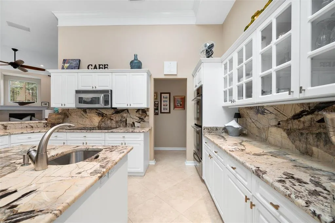
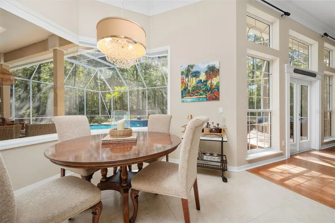
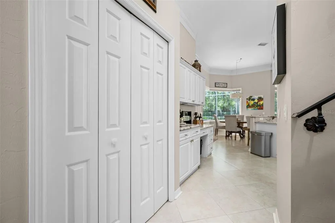
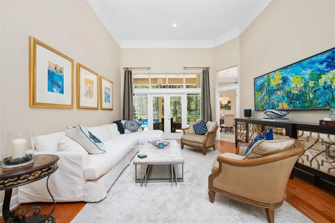
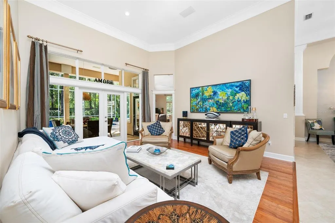
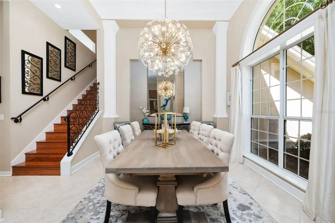
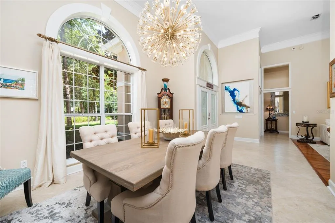
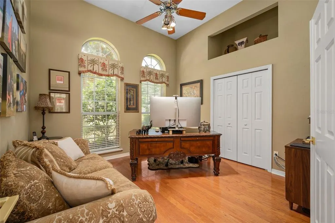
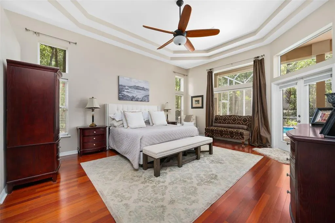
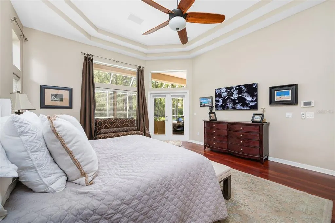
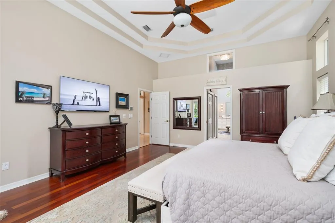

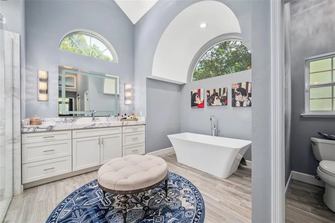
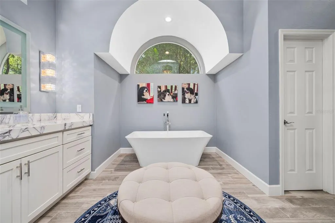
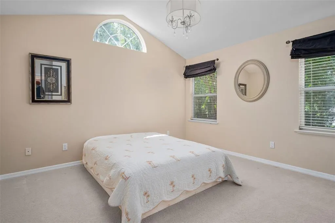
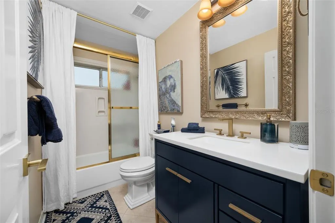
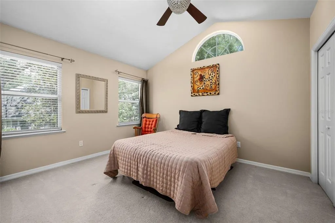
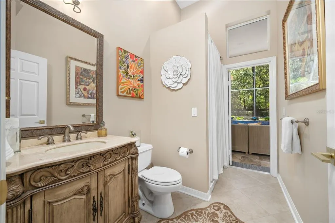
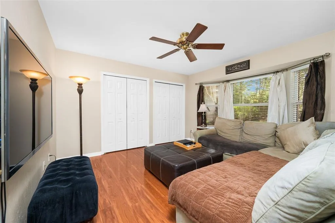
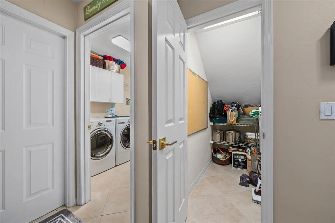
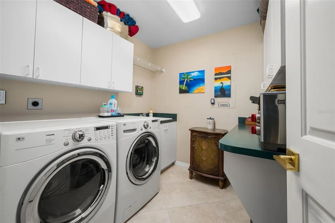
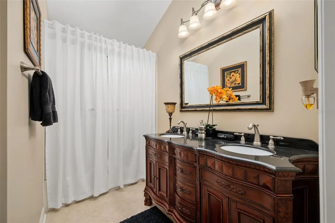
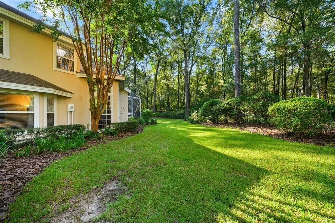
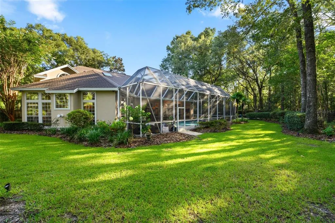
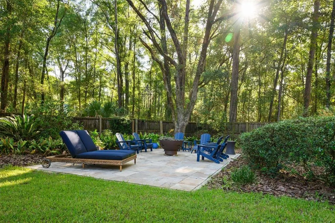
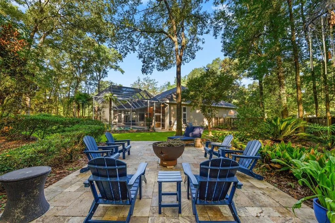
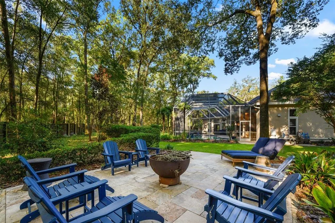
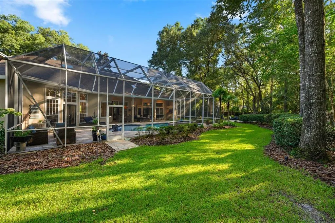
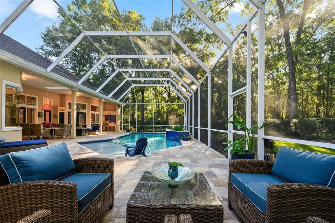
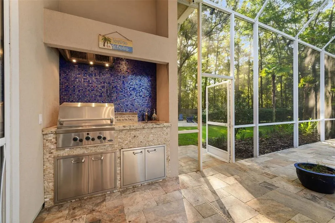
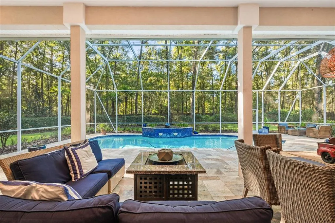
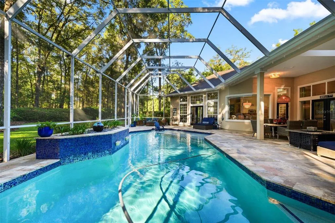
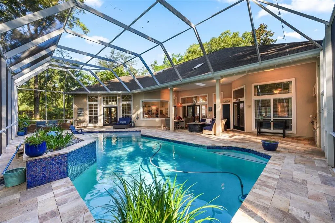
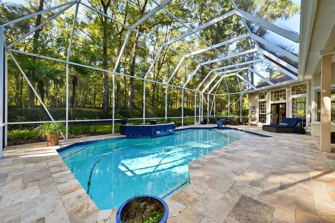
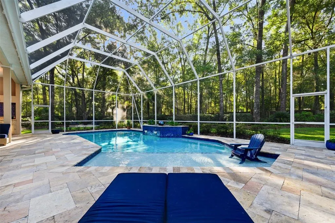
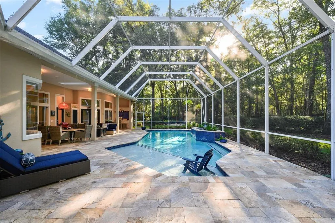
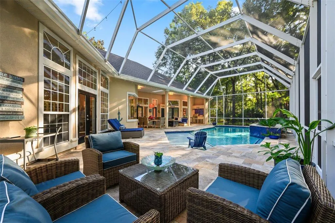
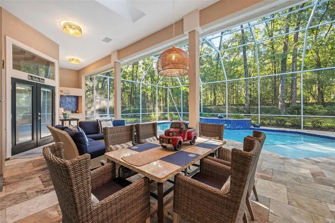
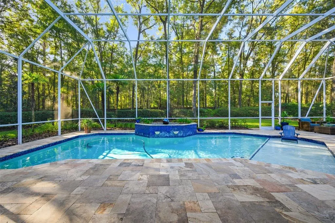
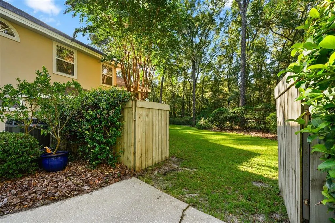
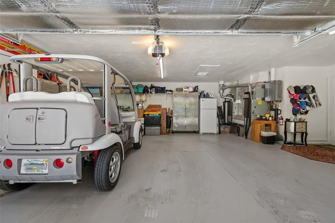
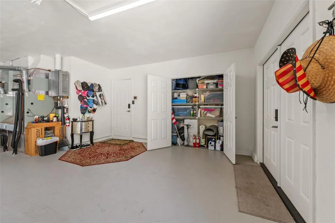
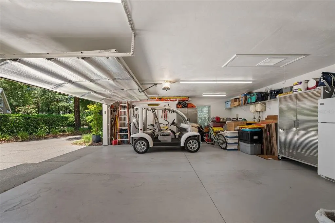
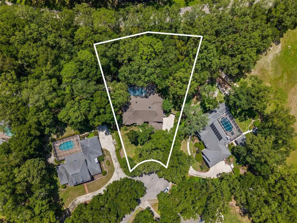
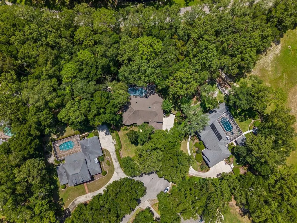
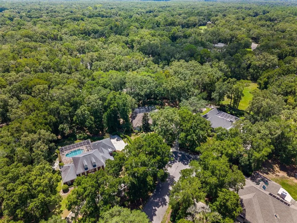
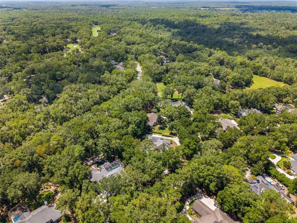
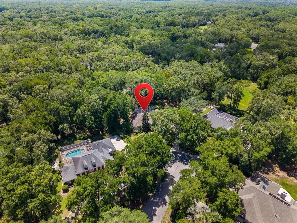
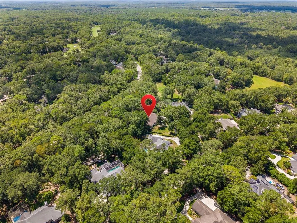
Under contract-accepting backup offers. Welcome home to this impeccably maintained, exquisite pool home, located in one of Haile Plantation's most exclusive neighborhoods, Benjamin's Grove. Situated on an oversized .67-acre lot, nestled just off a private cul-de-sac, this home exudes major class and curb appeal. A quality Tommy Waters Custom Home build, this home offers rare and exceptional privacy, while remaining just minutes away from the Haile Village Center, Hawkstone Country Club, shopping, restaurants and top-rated schools. The 3,388 square feet of luxury living space, features 4 spacious bedrooms and 4 full bathrooms with a dedicated office/flex/bonus space with a closet, that can easily serve as a fifth (5th) bedroom. Dramatic and stunning 12- and 14-foot ceilings, abundant natural light, skylights and expansive windows create bright, open and inviting living spaces throughout. Equipped with a breathtaking, centrally located and spacious chef's kitchen, this space is perfectly designed for everyday living and entertaining. Featuring rare and unique granite countertops, a large breakfast bar, a built in 42-inch refrigerator, double wall ovens, a warming oven, a center island with prep sink, and generous cabinet storage, this kitchen is a chef's dream. The kitchen flows seamlessly into the main living areas while teasing beautiful views of the screened pool, travertine tile deck and gorgeous back yard, with mature, very well-maintained landscaping and natural trees and a natural outdoor oasis. The thoughtfully designed floor plan provides excellent separation of living spaces, including a downstairs guest suite with an adjacent full bath and an upstairs retreat with vaulted ceilings, two additional bedrooms and another full, private bathroom. On to the impressive outdoor living space, where you will be welcomed by an enormous travertine tile deck, covered by a beautiful large, screened pool cage. Welcome to your sparkling saltwater pool with a dedicated indoor pool bath, fully equipped summer kitchen and an additional open patio, separate from the home, that overlooks the pristine and peaceful backyard, ideal for relaxing or entertaining year-round. Additional features include an oversized garage, measuring approximately 26'x 22'10", built in storage, double pane insulated windows, hardwood and large format tile flooring, an indoor tankless water heater and low HOA dues. This is a must see and don't miss home that combines architectural character, generous living spaces, privacy and all located in one of Gainesville's most desirable locations. Call today to set up your own exclusive and private tour!
| Elementary School | Middle School | High School |
|---|---|---|
| Lawton M. Chiles Elementary School-AL Elementary School | Kanapaha Middle School-AL Middle School | F. W. Buchholz High School-AL High School |
| Price History | |
|---|---|
| 8/12/2026 | Listed $1,025,000 |
General Features
| Sewer | Public Sewer |
|---|---|
| Heating | Central |
| Cooling | Central Air |
| Utilities | Cable Connected,Electricity Connected,Natural Gas Connected,Public,Sewer Connected,Underground Utilities,Water Connected |
| Roof | Shingle |
| Appliances | Bar Fridge,Built-In Oven,Cooktop,Dishwasher,Disposal,Gas Water Heater,Ice Maker,Microwave,Range,Range Hood,Refrigerator,Tankless Water Heater |
| Zoning | PD |
| HOA Fee | 165 |
| Garage Spaces | 3 |
| Pool Features | In Ground,Lighting,Pool Sweep,Salt Water,Tile |
| Construction Materials | Stucco |
| Pets Allowed | Yes |
| Year Built | 1994 |
| View | Trees/Woods |
| Levels | Two |
| Property Subtype | Single Family Residence |
| Tax Year | 2025 |
| Ownership | Fee Simple |
| Assoc Fee Paid Per | Quarterly |
| County | Alachua |
| New Construction | false |
| Property Type | Residential |
| Attached Garage | true |
| Subdivision Name | HAILE PLANTATION |
| Facing Direction | Northwest |
| Garage Y/N | true |
| Total Rooms | 4 |
| Full Baths | 4 |
| Status | Pending |
| Directions | From I-75 Gainesville/Archer Exit, travel west on Archer RD to SW 91st St. Turn right off of Archer RD onto SW 91st St and travel north to SW 44th Ave. At the 3 way stop at SW 44th Ave, turn left and travel west to SW 102nd Ter. At SW 102nd Ter, turn right into the Benjamin's Grove neighborhood and continue onto SW 41st PL. Traveling on SW 41st Pl to the roundabout stay left to enter SW 104th Ter. The home will be directly in front of you. House number 4239. |
| High School | F. W. Buchholz High School-AL |
| City | GAINESVILLE |
| Association Name | Haile Plantation West Association |
| Senior Community Y/N | false |
| MLS Area | 32608 - Gainesville |
| Lot Size Units | Square Feet |
| Lot Size Square Feet | 29185 |
| Carport Y/N | false |
| Elementary School | Lawton M. Chiles Elementary School-AL |
| Land Lease Y/N | false |
| Tax Annual Amount | 8981 |
| Middle/Junior High School | Kanapaha Middle School-AL |
| Additional Parcels Y/N | false |
| Lease Considered Y/N | true |
| Virtual Tour | https://www.propertypanorama.com/instaview/stellar/GC542643 |
| Building Area Units | Square Feet |
| Living Area Units | Square Feet |
| Builder Name | Tommy Waters Custom Homes |
| Standard Status | Active Under Contract |
| Occupancy Type | Owner |
| Tax Lot | 18 |
| Legal Description | HAILE PLANTATION UNIT 22 PB R-11-13 LOT 18 OR 3805/1281 |
| Minimum Lease | No Minimum |
| Water Access Y/N | false |
| Monthly HOA Amount | 55 |
| Water View Y/N | false |
| Flood Zone Code | X |
| In Law Suite YN | false |
| Flood Zone Code X | Yes |
Interior Features
| Interior Amenities | Ceiling Fan(s),Crown Molding,High Ceilings,Primary Bedroom Main Floor,Stone Counters,Thermostat |
|---|---|
| Flooring | Carpet,Porcelain Tile,Hardwood |
| Furnished Y/N | Unfurnished |
| Fireplace Features | Gas |
| Air Conditioning Y/N | true |
| Heating Y/N | true |
| Fireplace Y/N | true |
| Laundry Features | Inside |
| Total Bedrooms | 4 |
| LivingAreaSource | Public Records |
| Total Baths | 4 |
Exterior Features
| Exterior Amenities | Irrigation System,Lighting,Outdoor Kitchen,Private Yard |
|---|---|
| Vegetation | Mature Landscaping,Oak Trees,Trees/Landscaped,Wooded |
| Fencing | Board |
| Parking Features | Garage Door Opener,Garage Faces Side,Golf Cart Garage,Golf Cart Parking |
| Lot Features | Cul-De-Sac |
| Water Source | None |
| Lot Size Area | 29185 |
| Foundation Details | Slab |
| Building Area Total | 4546 |
| Lot Size Acres | 0.67 |
| Road Surface Type | Asphalt |
| Private Pool | true |
| Waterfront Y/N | false |
| Covered Spaces | 3 |
| Road Responsibility | Public Maintained Road |
Amenities
- Foreclosure
- Views
- Short Sale
- New Construction
- Adult 55+
- Lease To Own
- No HOA Fees
- Furnished
- Primary On Main
- Air Conditioning
- Seller Finance
- Green
- Fixer Upper
- Horse
- Golf
- Fireplace
- Deck
- Garage
- Basement
- Pool
Property vs Single Family Average in 32608
Price
Taxes
Year Built
 Copyright © MFRMLS.com All information deemed reliable but not guaranteed. All properties are subject to prior sale, change or withdrawal. Neither listing broker(s) or information provider(s) shall be responsible for any typographical errors, misinformation, misprints and shall be held totally harmless. Listing(s) information is provided for consumers personal, non-commercial use and may not be used for any purpose other than to identify prospective properties consumers may be interested in purchasing. Information on this site was last updated Last updated on September 13, 2026 3:19 PM UTC The listing information on this page last changed on Last updated on September 13, 2026 3:19 PM UTCd. The data relating to real estate for sale on this website comes in part from the Internet Data Exchange program of MFR MLS.
All information deemed reliable but not guaranteed. All properties are subject to prior sale, change or withdrawal. Neither listing broker(s) or information provider(s) shall be responsible for any typographical errors, misinformation, misprints and shall be held totally harmless. Listing(s) information is provided for consumers personal, non-commercial use and may not be used for any purpose other than to identify prospective properties consumers may be interested in purchasing.
Updated on September 13, 2026 3:19 PM UTC
Copyright © MFRMLS.com All information deemed reliable but not guaranteed. All properties are subject to prior sale, change or withdrawal. Neither listing broker(s) or information provider(s) shall be responsible for any typographical errors, misinformation, misprints and shall be held totally harmless. Listing(s) information is provided for consumers personal, non-commercial use and may not be used for any purpose other than to identify prospective properties consumers may be interested in purchasing. Information on this site was last updated Last updated on September 13, 2026 3:19 PM UTC The listing information on this page last changed on Last updated on September 13, 2026 3:19 PM UTCd. The data relating to real estate for sale on this website comes in part from the Internet Data Exchange program of MFR MLS.
All information deemed reliable but not guaranteed. All properties are subject to prior sale, change or withdrawal. Neither listing broker(s) or information provider(s) shall be responsible for any typographical errors, misinformation, misprints and shall be held totally harmless. Listing(s) information is provided for consumers personal, non-commercial use and may not be used for any purpose other than to identify prospective properties consumers may be interested in purchasing.
Updated on September 13, 2026 3:19 PM UTC
